
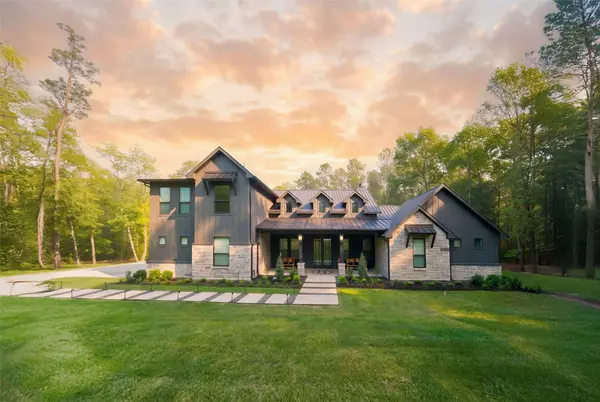
32811 Fulshear Rose CT
Brookshire, TX 77423
- 5 Beds
- 8 Baths Full Baths: 6 Half Baths: 2
- 4,649 SqFt
- - Year Built
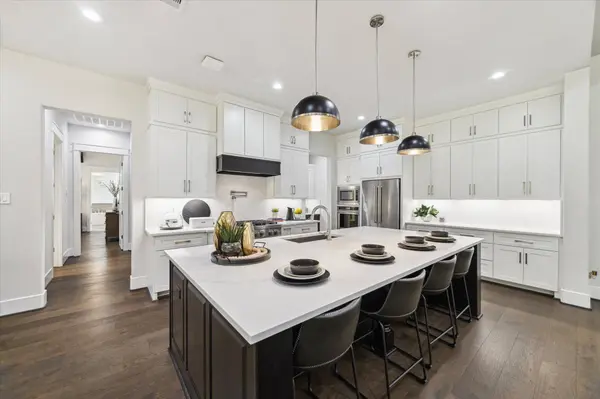
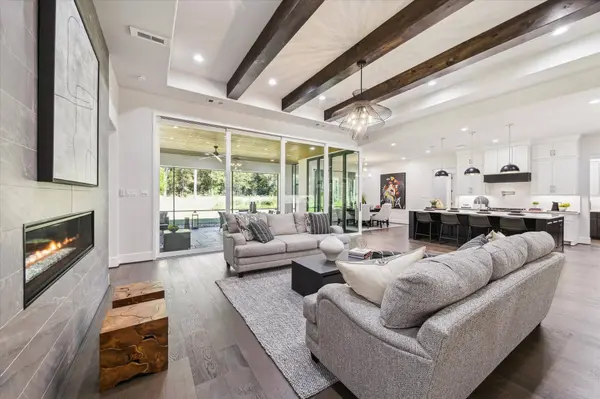
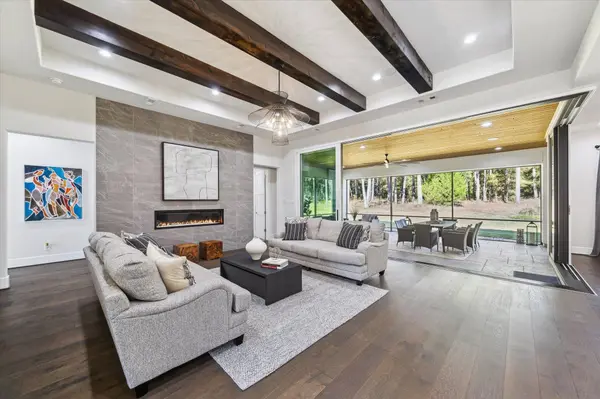
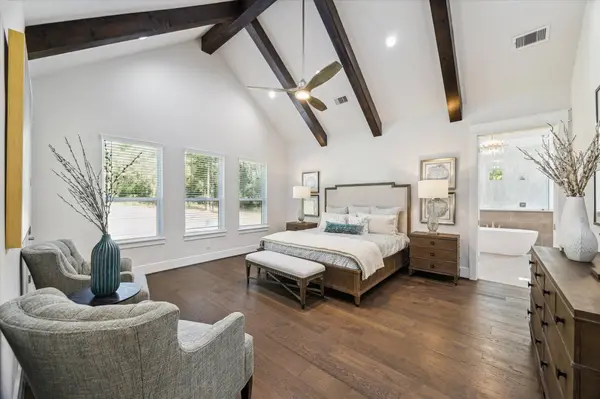
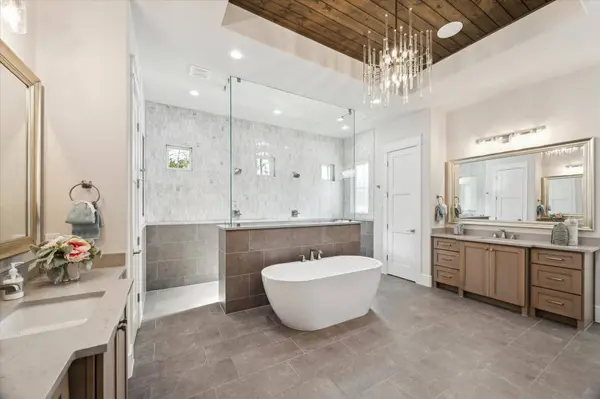
Build your dream home in Fulshear Rose Estates, an exclusive gated estate community offering oversized homesites and luxury custom homes in the rapidly growing Fulshear/Brookshire corridor. This to-be-built home by Sierra Classic Custom Homes allows buyers the rare opportunity to design a fully custom residence tailored to their lifestyle. Located in the ETJ of Fulshear and zoned to Fulshear schools, this boutique community features only a limited number of homesites creating a private and highly desirable setting. Buyers will work directly with the builder and professional designer to create their custom floor plan and select every interior and exterior finish. From the layout to the final design details, this is a true build-from-scratch custom home experience. With only a small number of lots available, now is the time to bring your vision to life in Fulshear Rose Estates. Builder is accepting deposits now to secure lots and start the custom home design process.
GALLERY
PROPERTY DETAIL
Key Details
Property Type Single Family Home
Sub Type Detached
Listing Status Active
Purchase Type For Sale
Square Footage 4, 649 sqft
Price per Sqft $322
Subdivision Fulshear Rose Estates
MLS Listing ID 12950948
Style Farmhouse
Bedrooms 5
Full Baths 6
Half Baths 2
Construction Status Under Construction
HOA Fees $125/ann
HOA Y/N Yes
Property Sub-Type Detached
Location
State TX
County Fort Bend
Area Fulshear/South Brookshire/Simonton
Building
Lot Description Subdivision
Faces West
Story 2
Entry Level Two
Foundation Slab
Builder Name Sierra Classic Custom Homes
Sewer Public Sewer
Water Public
Architectural Style Farmhouse
Level or Stories Two
New Construction Yes
Construction Status Under Construction
Interior
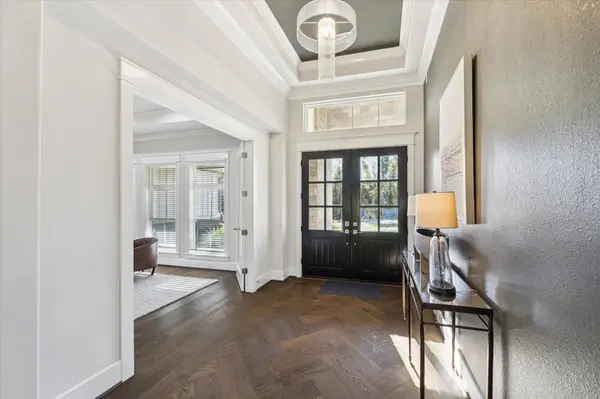
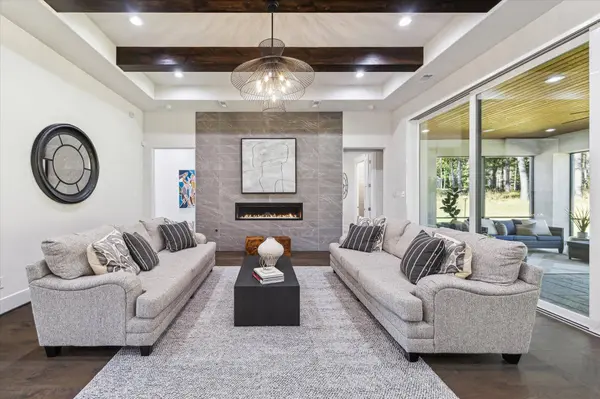
Interior Features Wet Bar, Butler's Pantry, Double Vanity, Entrance Foyer, High Ceilings, Kitchen/Family Room Combo, Bath in Primary Bedroom, Self-closing Cabinet Doors, Self-closing Drawers, Soaking Tub, Separate Shower, Tub Shower, Vaulted Ceiling(s), Walk-In Pantry, Wired for Sound, Ceiling Fan(s), Loft
Heating Central, Gas
Cooling Central Air, Electric
Flooring Engineered Hardwood, Tile
Fireplaces Number 1
Fireplaces Type Gas, Wood Burning
Fireplace Yes
Appliance Dishwasher, Electric Oven, Gas Cooktop, Disposal, Microwave, ENERGY STAR Qualified Appliances, Tankless Water Heater
Laundry Washer Hookup, Electric Dryer Hookup
Exterior
Exterior Feature Covered Patio, Fence, Sprinkler/Irrigation, Patio
Parking Features Attached, Garage, Garage Door Opener
Garage Spaces 3.0
Fence Back Yard
Amenities Available Gated
Water Access Desc Public
Roof Type Composition
Porch Covered, Deck, Patio
Private Pool No
Schools
Elementary Schools James & Marinella Haygood Elementary
Middle Schools Leaman Junior High School
High Schools Fulshear High School
School District 33 - Lamar Consolidated
Others
HOA Name Vanmor Properties
Tax ID NA
Security Features Prewired,Smoke Detector(s)
Acceptable Financing Cash, Conventional
Listing Terms Cash, Conventional
Virtual Tour https://vimeo.com/1130929453?share=copy&fl=sv&fe=ci
CONTACT